
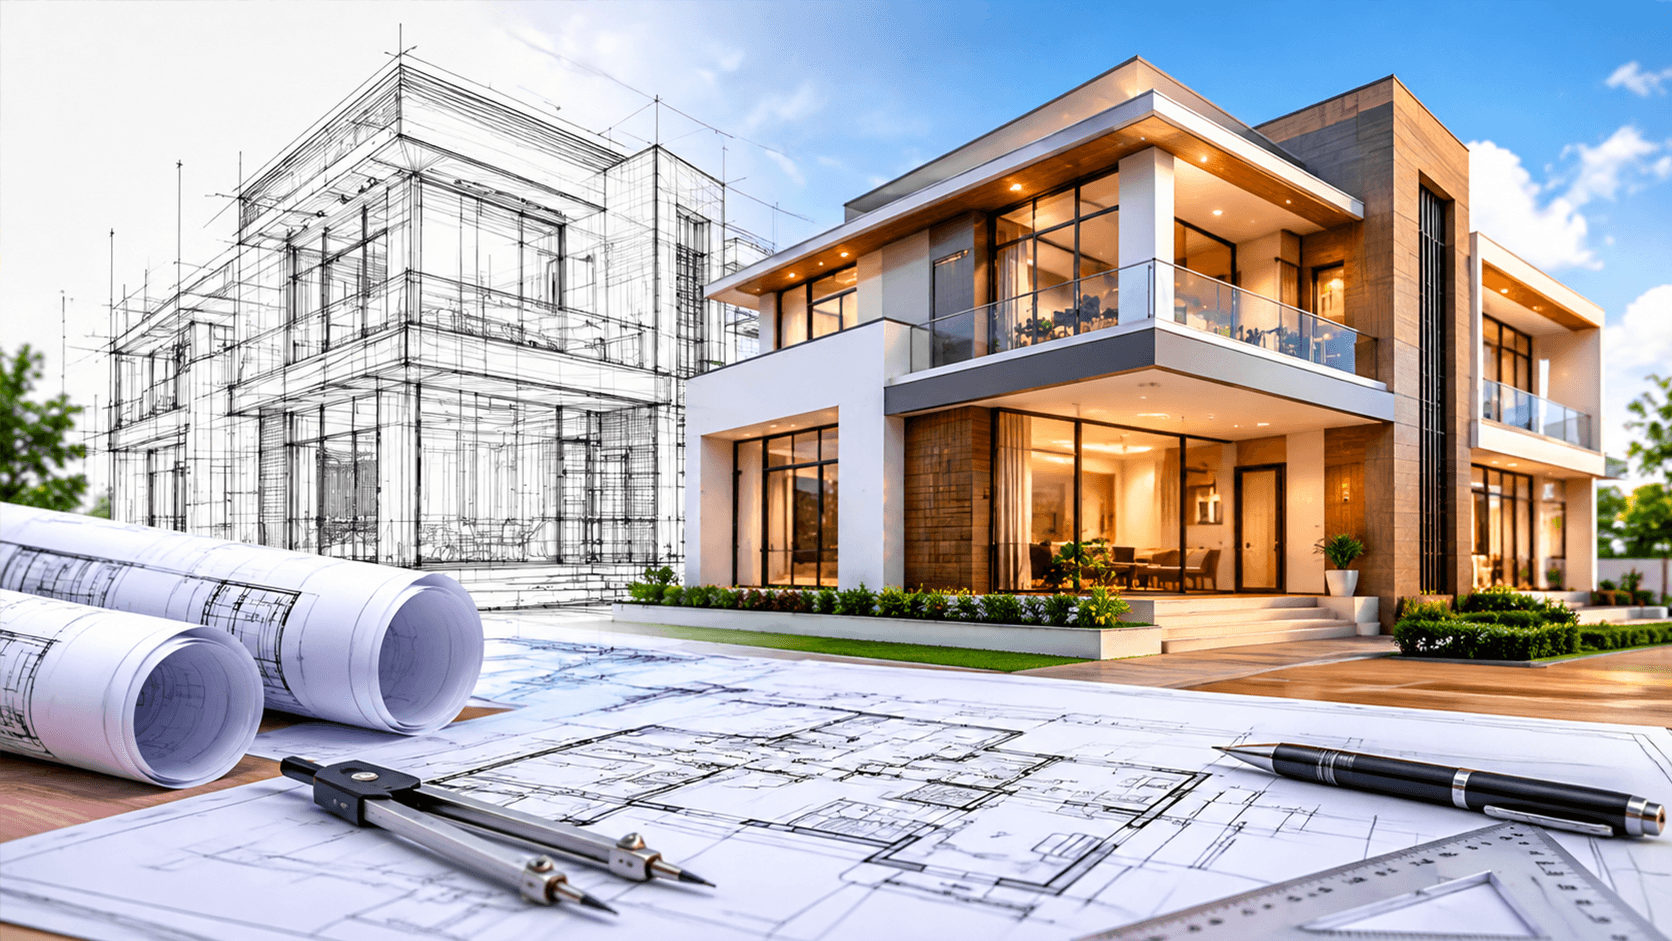
Architecture Design & Drawing
Architecture Design & Drawing involves the planning, designing, and preparation of architectural layouts and drawings for residential, commercial, and other building projects. At MADHAV Construction, we focus on creating practical, attractive, and well-planned architectural designs that reflect our clients' requirements, preferences, and project objectives.
From conceptual planning and building layouts to detailed architectural drawings, our approach emphasizes functionality, space utilization, design aesthetics, and coordination with construction requirements.
Residential Architectural Design
We provide architectural design solutions for residential properties, including individual houses, villas, duplexes, and multi-storey homes. Our designs consider room layouts, circulation, natural lighting, ventilation, privacy, and efficient use of available space to create comfortable living environments.
Commercial Building Design
Our commercial architectural design services cover offices, shops, showrooms, commercial buildings, and business spaces. We focus on practical layouts, professional appearance, accessibility, and efficient space planning to support the intended use of each property.
Building Layout Planning
Proper layout planning is essential for creating functional and organized spaces. We develop building layouts that consider room placement, movement, space requirements, site dimensions, and the overall purpose of the project.
Architectural Floor Plans
We prepare architectural floor plans that illustrate the arrangement of rooms, spaces, doors, windows, and other essential building elements. These drawings help clients understand the proposed design and support coordination during the construction planning process.
Elevation Design
Building elevation design focuses on the exterior appearance and architectural character of a property. We develop front, side, and other relevant elevations to present the building's visual style, proportions, façade elements, and finishing concepts.
3D Architectural Visualization
Architectural visualization helps clients understand the proposed building design before construction begins. Three-dimensional views can present the building's exterior appearance, materials, colors, and overall design concept for better visualization and planning.
Interior Space Planning
We consider interior space planning as part of the overall architectural design process. This includes room dimensions, furniture placement, circulation areas, lighting, and functional arrangements to help create comfortable and efficient interior spaces.
Construction Drawings and Design Coordination
Detailed architectural drawings help communicate the design intent and support coordination with structural, electrical, plumbing, and other project requirements. We emphasize clarity, accuracy, and coordination according to the agreed project scope.
Customized Architectural Solutions
Every building project has unique requirements related to site conditions, budget, space, and design preferences. We work to understand these requirements and develop architectural solutions tailored to the project's functional needs and intended purpose.
Designing Spaces for Better Living and Working
Thoughtful architectural design can improve the usability, appearance, and overall experience of a building. Our goal is to create well-planned spaces that balance aesthetics, functionality, comfort, and practical construction considerations.
At MADHAV Construction, we are committed to providing architectural design and drawing solutions with a focus on thoughtful planning, creative design, functional layouts, and attention to detail. From residential homes to commercial buildings, we strive to transform our clients' ideas into well-planned architectural concepts.